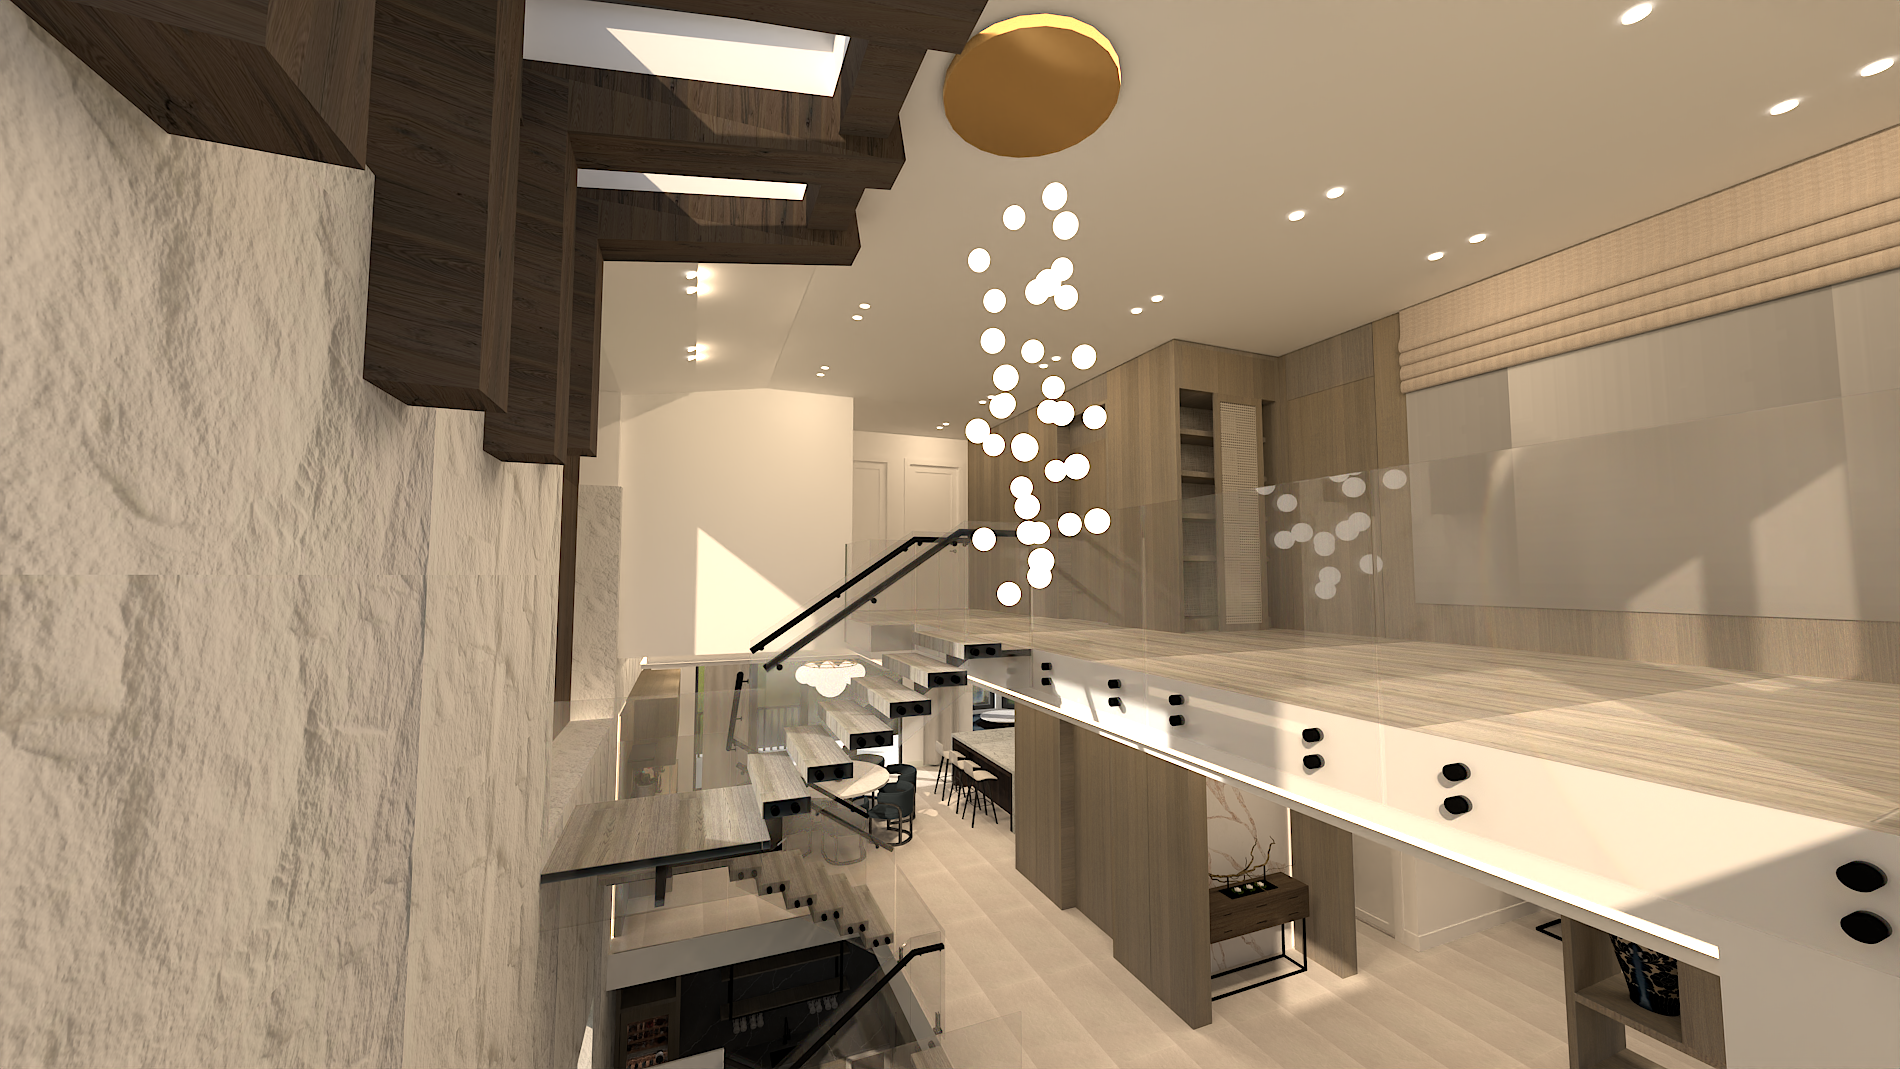
W 38 AVE

This new build was planned around how the home needs to work every day.

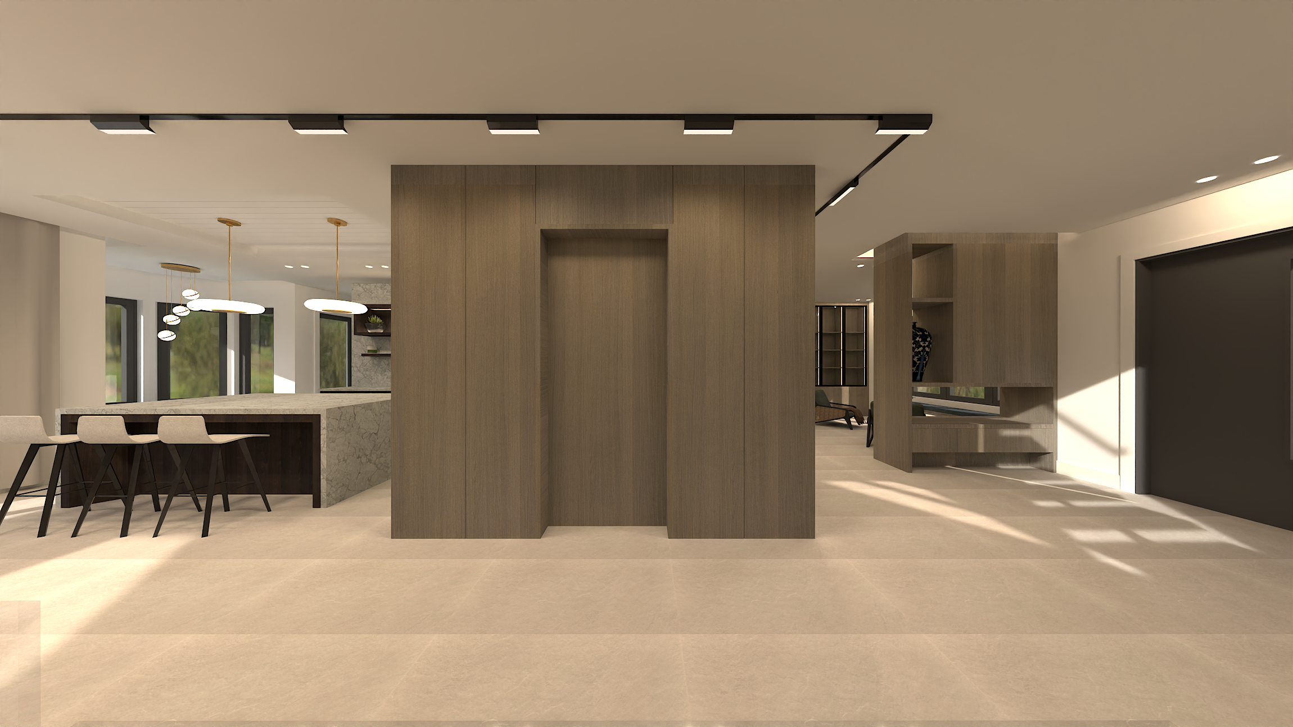
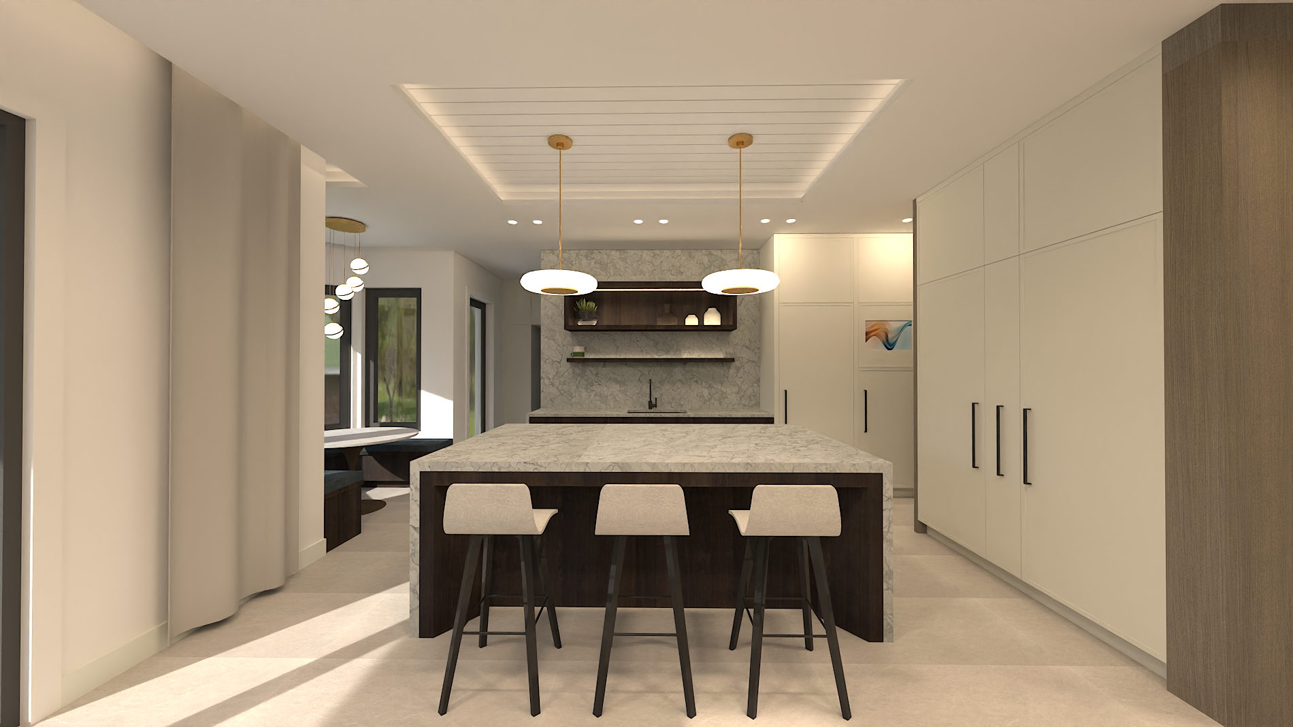
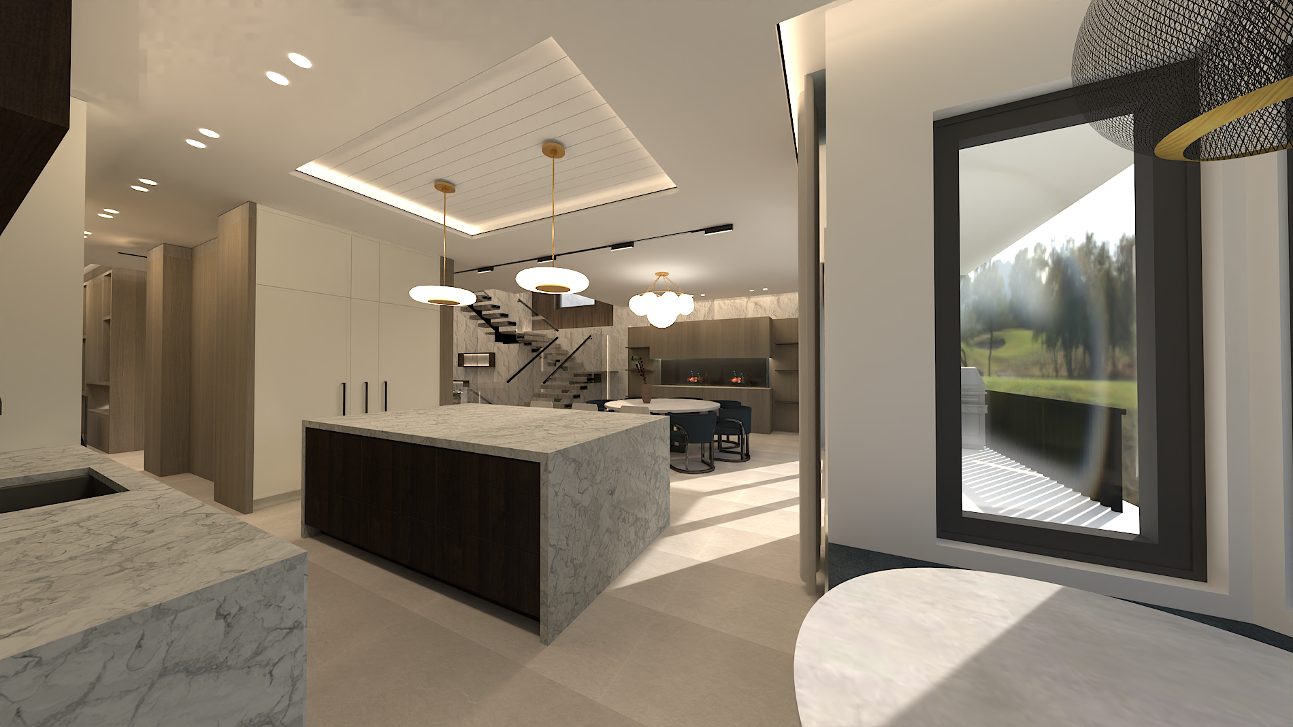
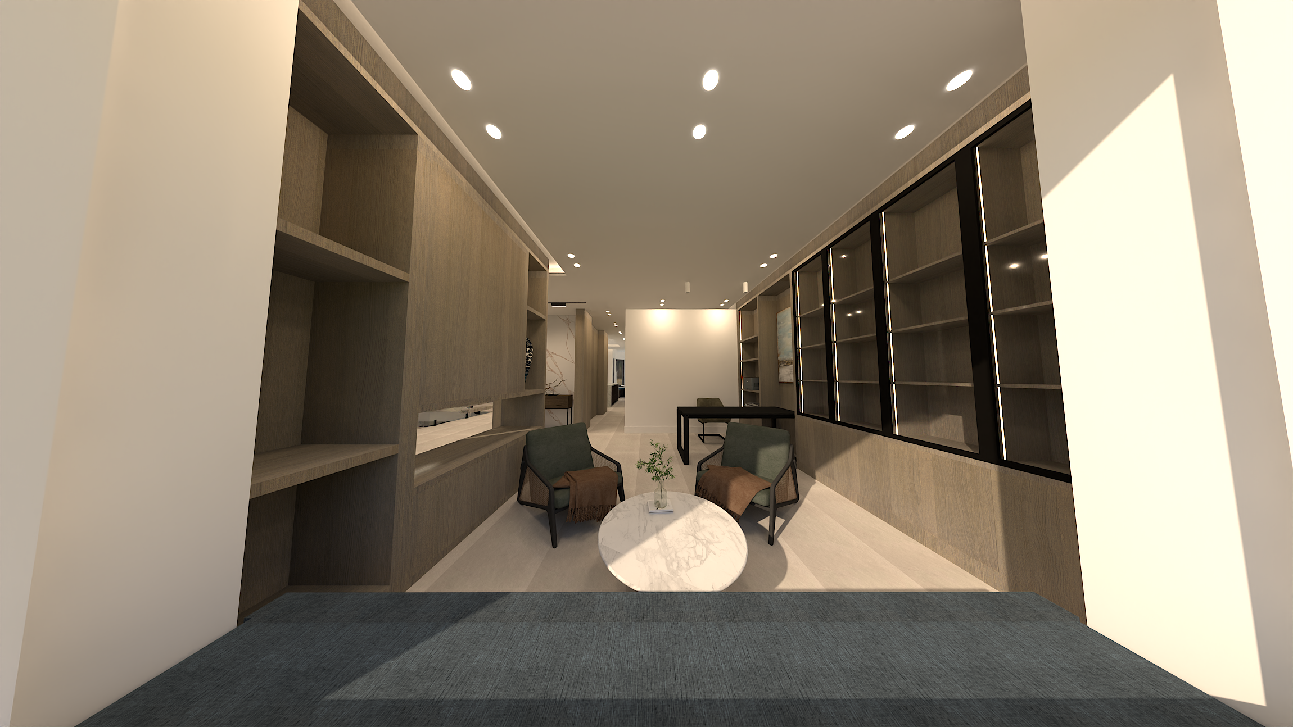
A central wood volume brings structure to the open kitchen and living areas, while the main kitchen, concealed wok kitchen, mudroom storage, and integrated millwork keep high-use functions close without making the space feel busy.

Warm wood, stone, glass, and restrained lighting create depth throughout the home. The result is an open interior that feels connected, practical, and carefully resolved from room to room.

Client
Bill and Echo

Year
2023
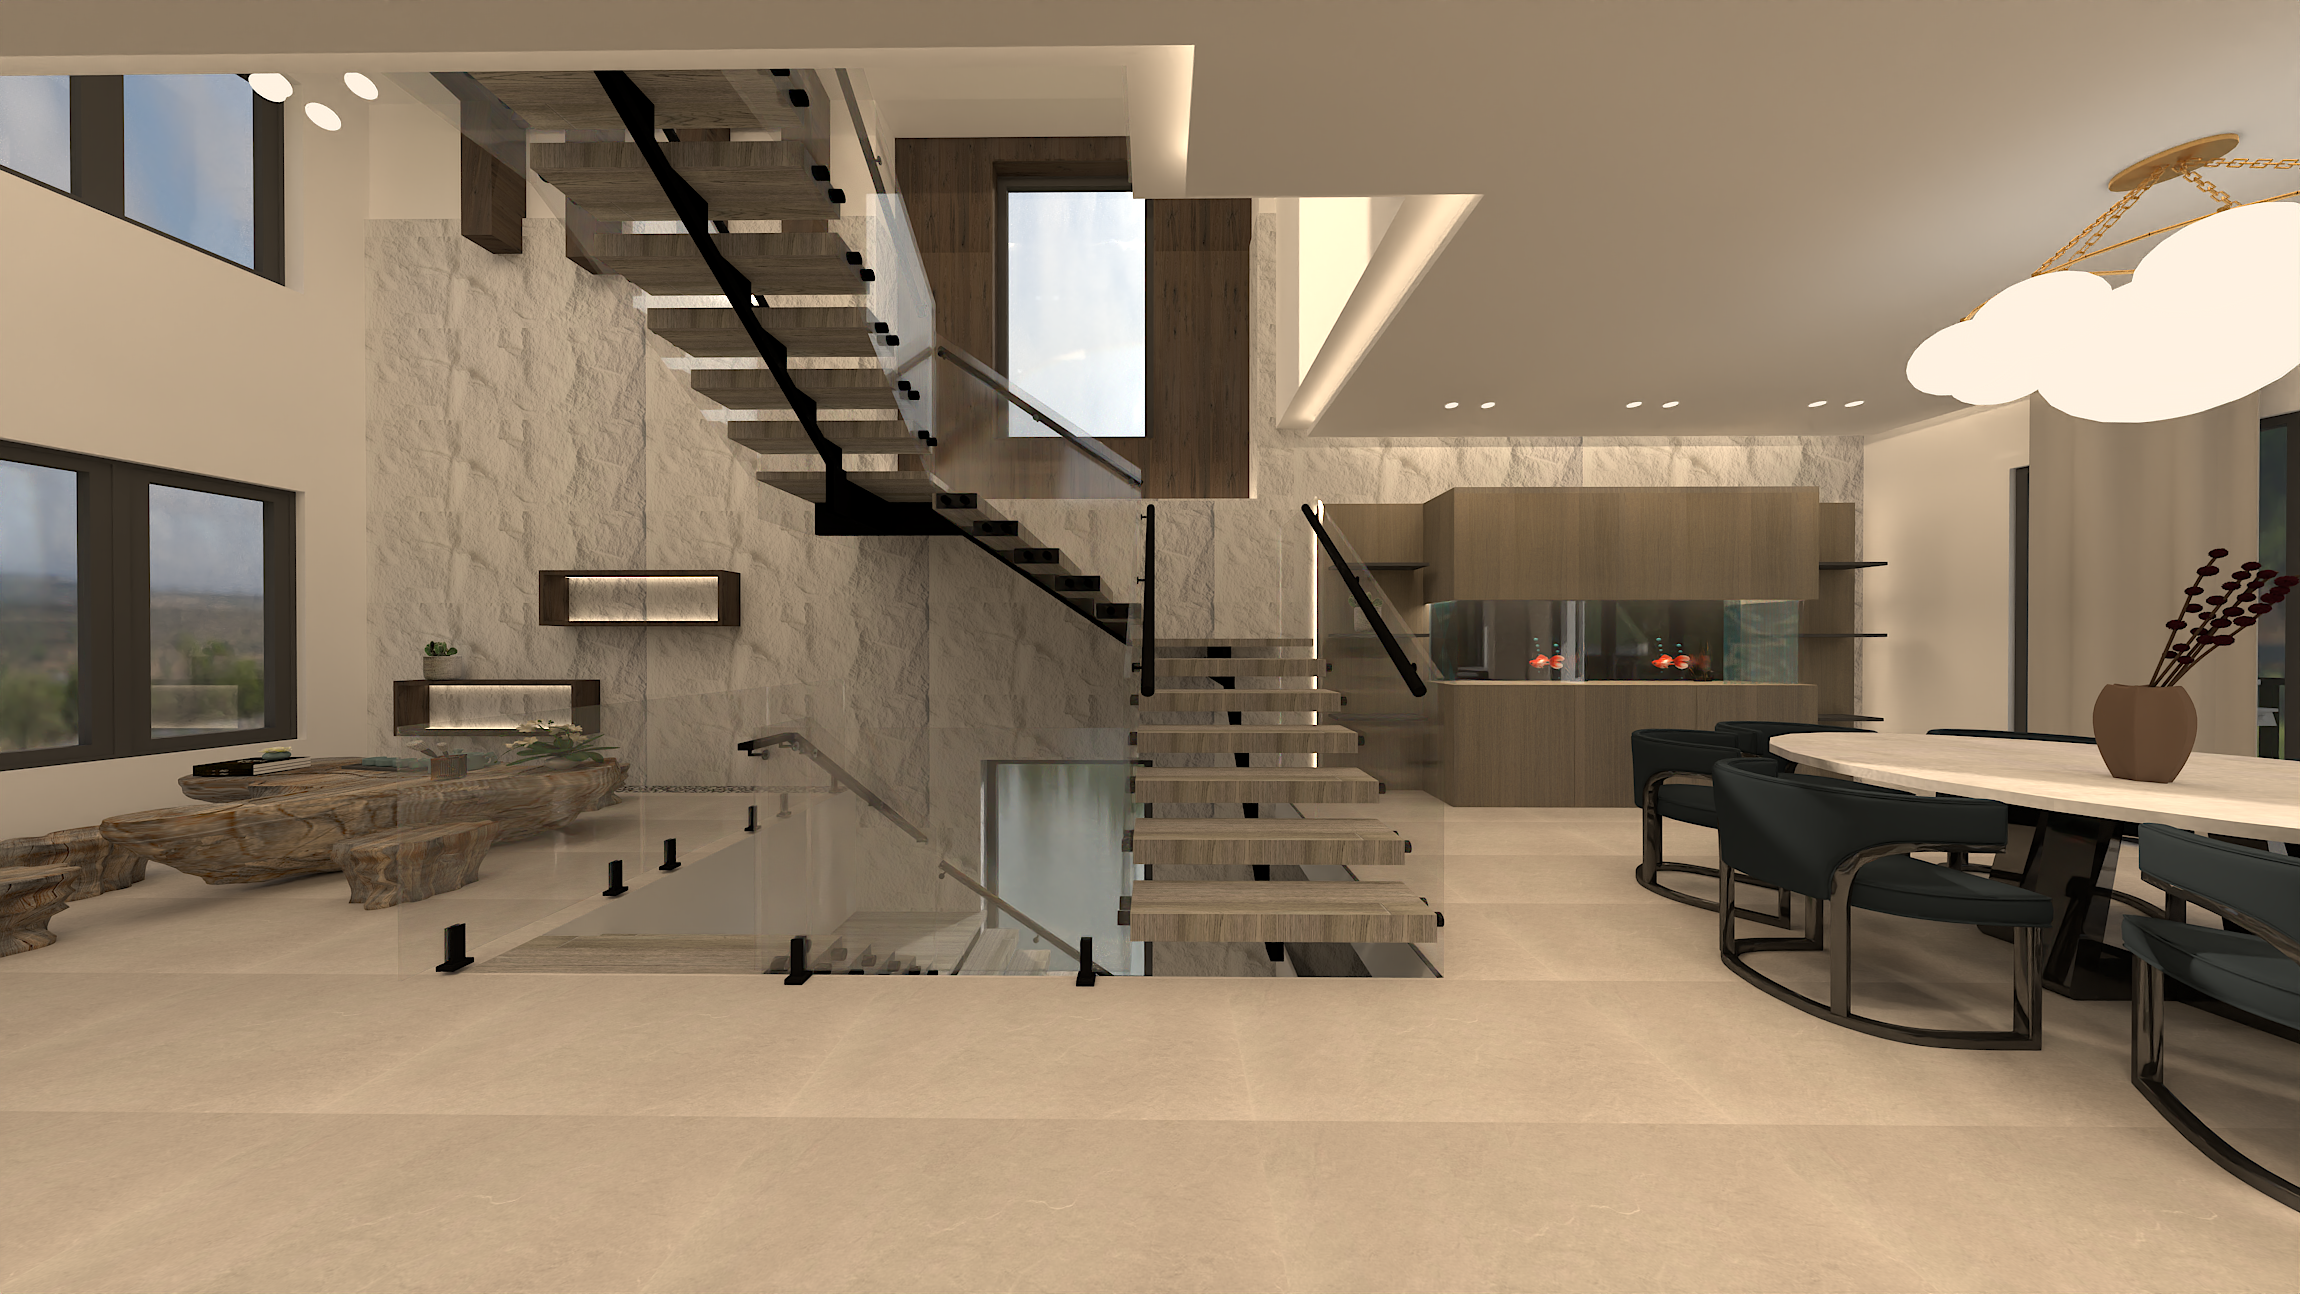
Modern interior living space with staircase, large windows, and contemporary furniture, including a wooden table with a potted plant and a bookshelf with an aquarium.
Modern interior with wooden dividers, a kitchen with marble island, and bar seats, illuminated by pendant lights and natural light from large windows.
Modern kitchen with marble island, white cabinets, black hardware, and two pendant lights hanging over the island.
Modern open-concept kitchen and dining area with marble countertops, pendant lighting, and large window showing outdoor scenery.
Modern interior space with wooden shelving, two chairs, a small round marble table, and a lamp on the wall, in a neutral color palette.
Modern interior with staircase, hanging circular light fixtures, wood and white walls, seating area, and large decorative mirror.