SPYGLASS CONDO

A renovation project of sea side condo in Vancouver.

This condo renovation focused on using a limited footprint more effectively.

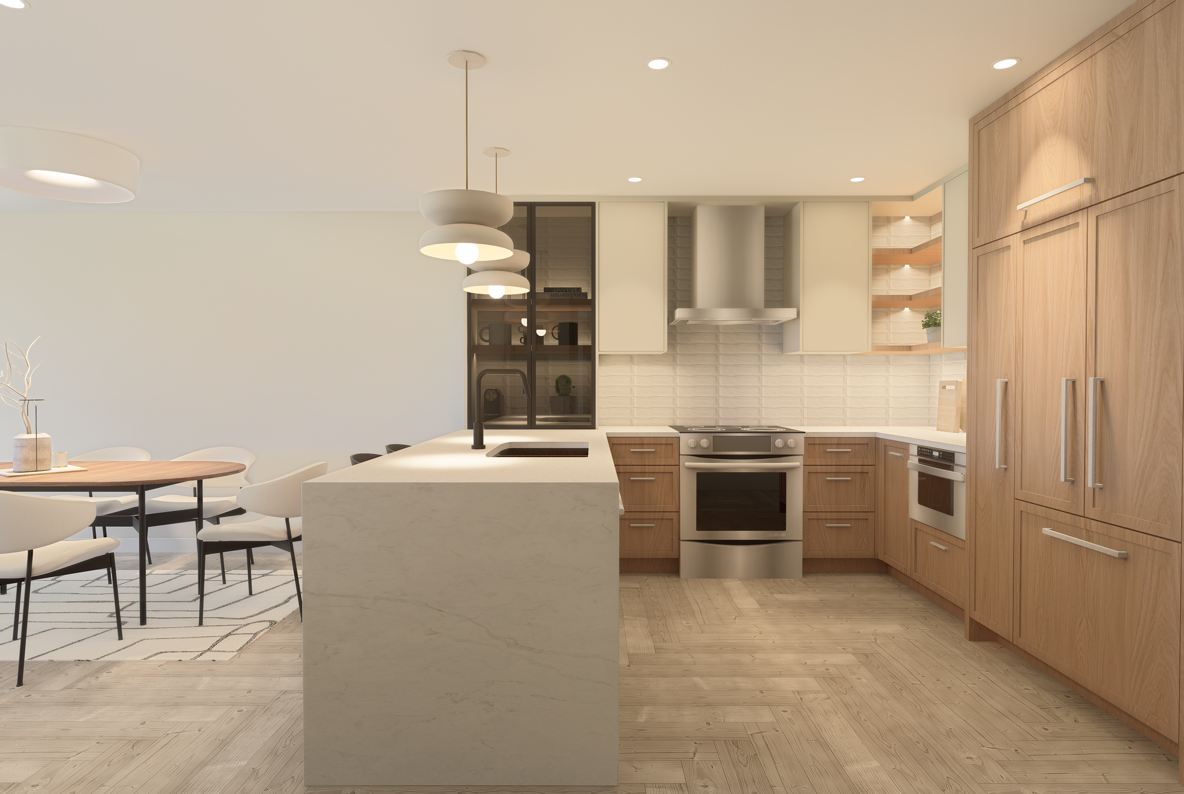
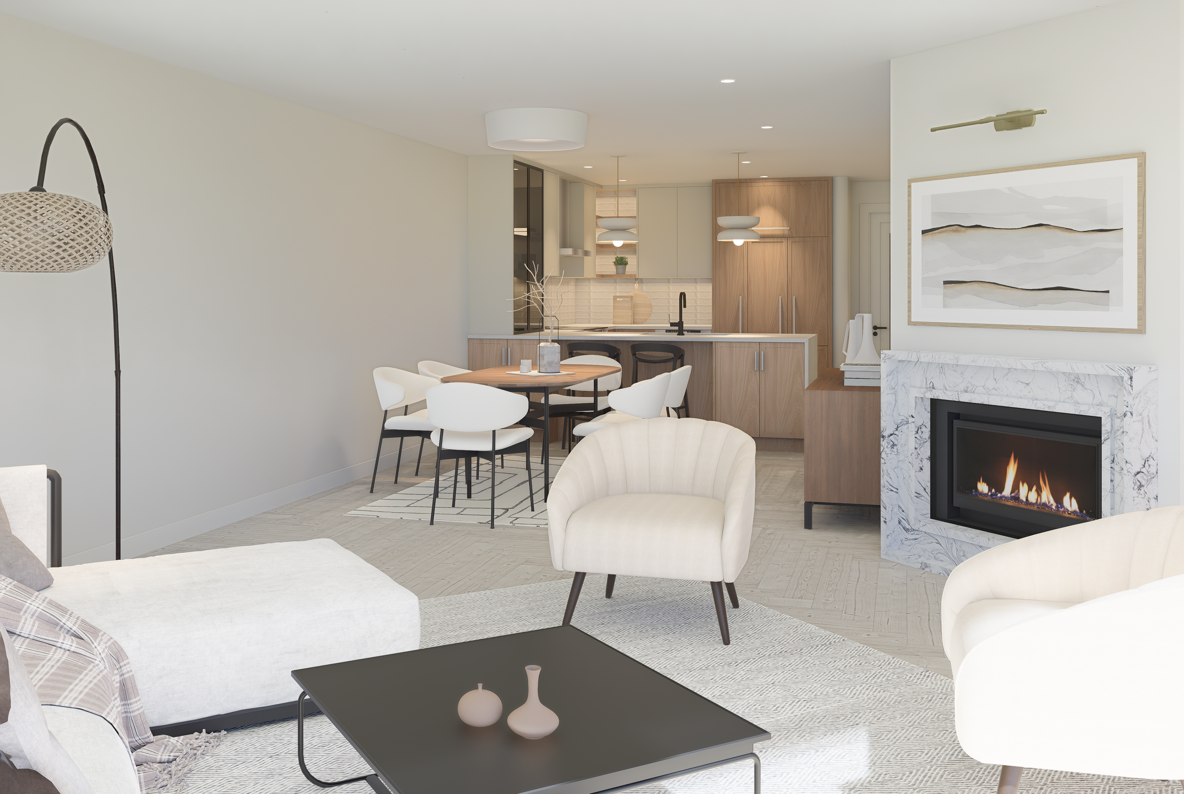
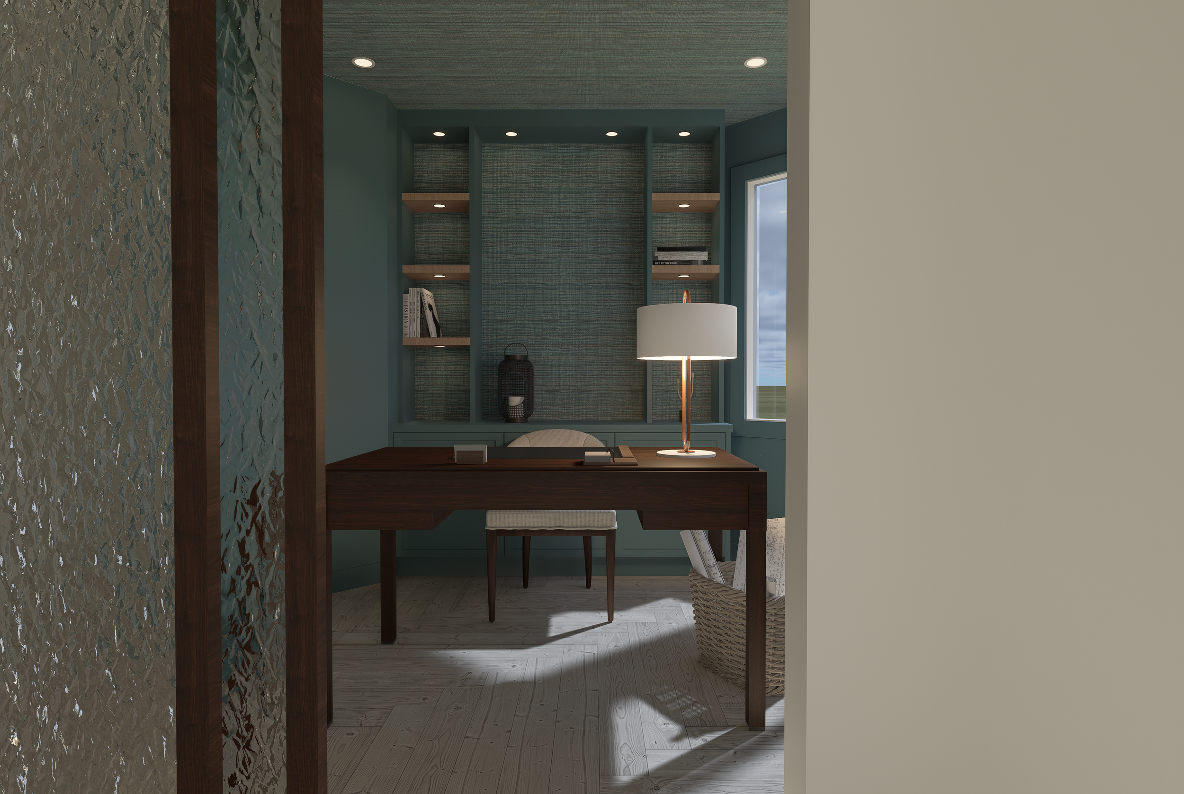
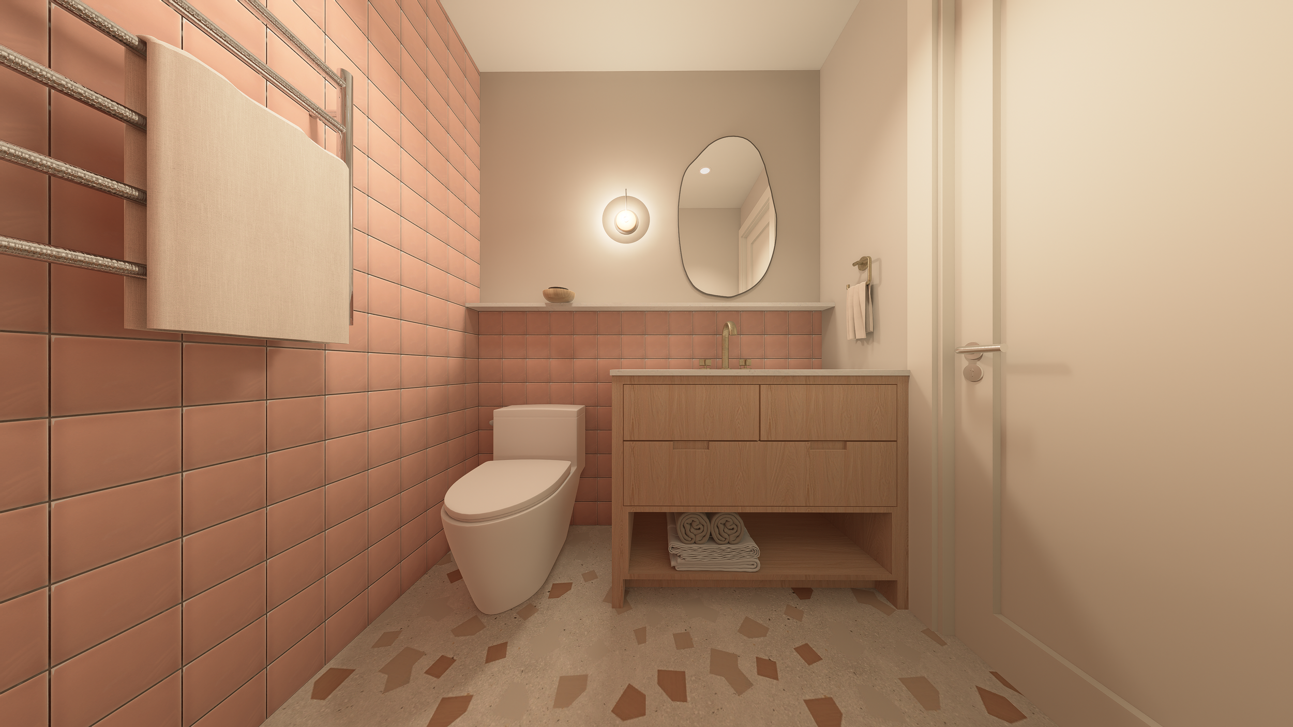
The kitchen was developed through several appliance, storage, and layout studies, including a feature tower, dedicated spice storage, open shelving, and alternative microwave locations. Fireplace, bathroom, office, and lighting concepts were considered as part of one connected design rather than a series of unrelated upgrades.

The result is a condo with better function, clearer visual flow, and spaces that feel calmer and easier to live in.

Client
Kersten

Year
2024
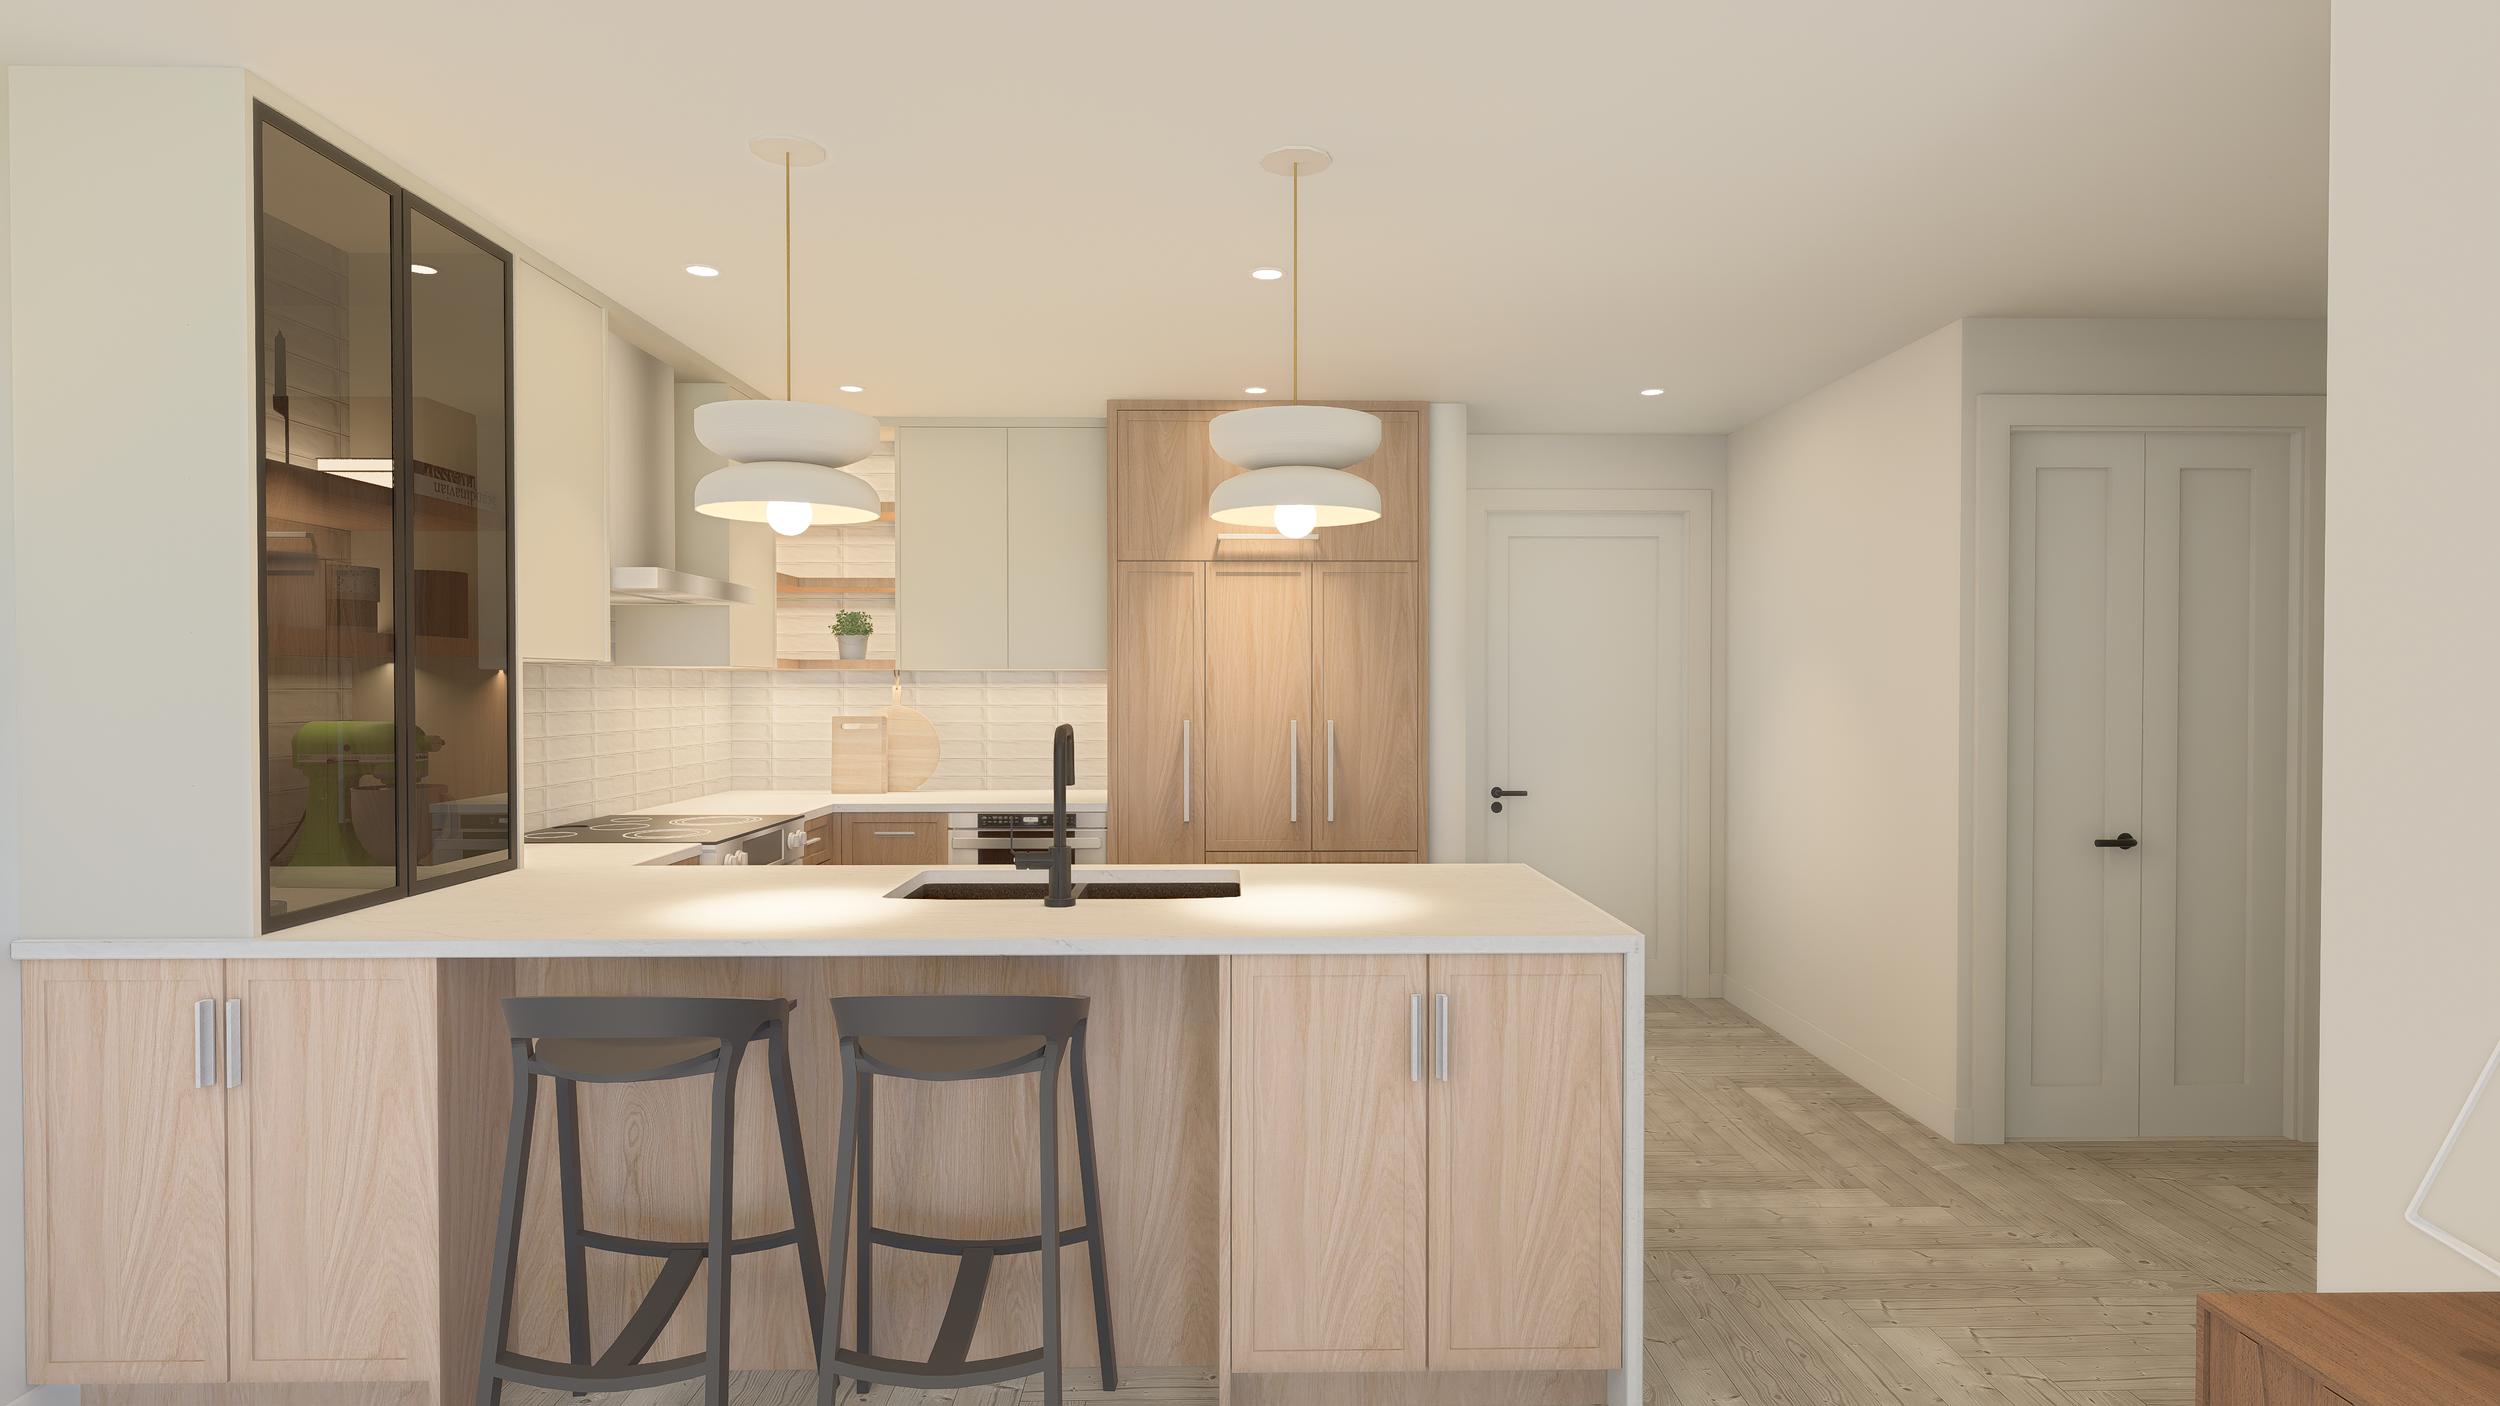
Modern kitchen with light wood cabinets, white island with black sink, pendant lights, and beige subway tile backsplash.
Modern kitchen with white island, wooden cabinets, stainless steel oven, black faucet, and dining area with round table and white chairs.
Modern living room with white walls, a fireplace with marble surround, a round dining table with white and black chairs, a kitchen area with wooden cabinets and pendant lights, and comfortable armchairs and a coffee table.
Interior of a home office with a teal wall, built-in shelving, a window, a desk with a lamp, and a stool.
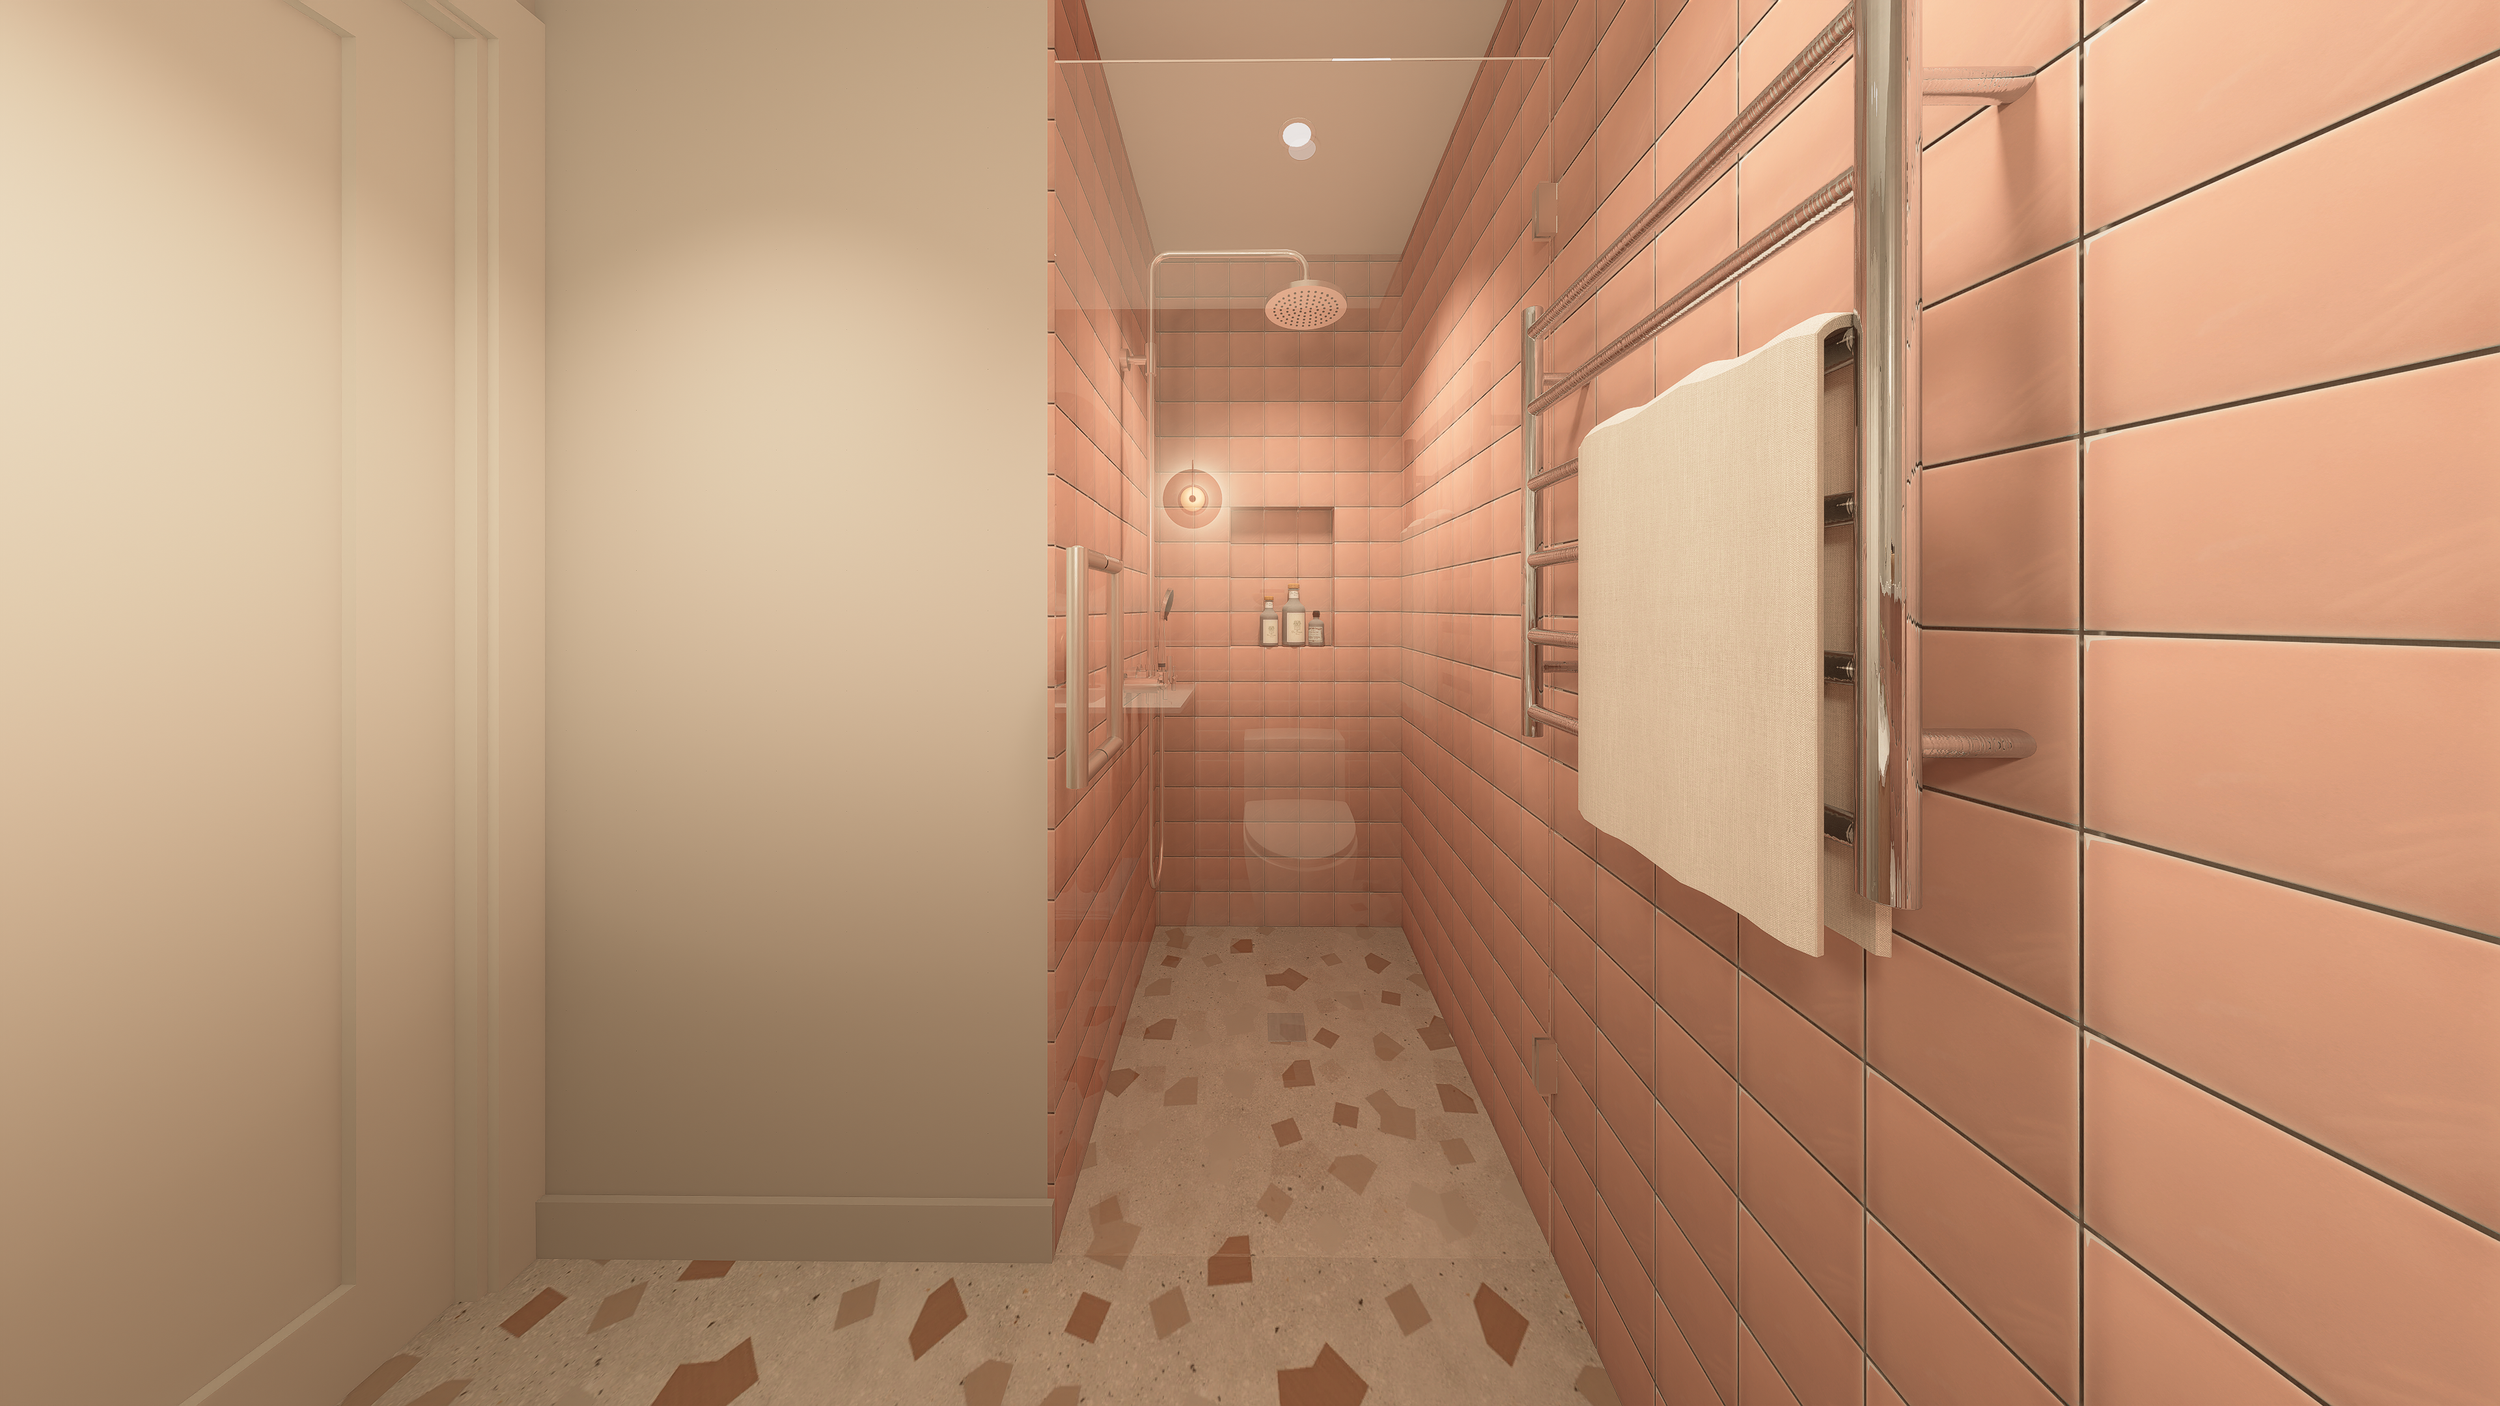
Modern bathroom with pink tile walls, a white toilet, a wooden vanity with towels underneath, and a small mirror above the sink, lit by a wall-mounted light fixture.
Pink-tiled bathroom shower with a rain showerhead, a small shelf with toiletries, a towel hanging on a heated towel rack, and a toilet in the background.